MONTANA HOUSE
The Montana house is located in a transitional neighborhood downtown. The quiet exterior of the house gives way to an interior courtyard.
At the heart of this house, the courtyard provides a private and lush environment for indoor-outdoor living and entertaining.
DESIGN
DESIGN
DESIGN
DESIGN
DESIGN


SPACE STATION
2,100 SF Industrial Re-use & Prairie • Under Construction
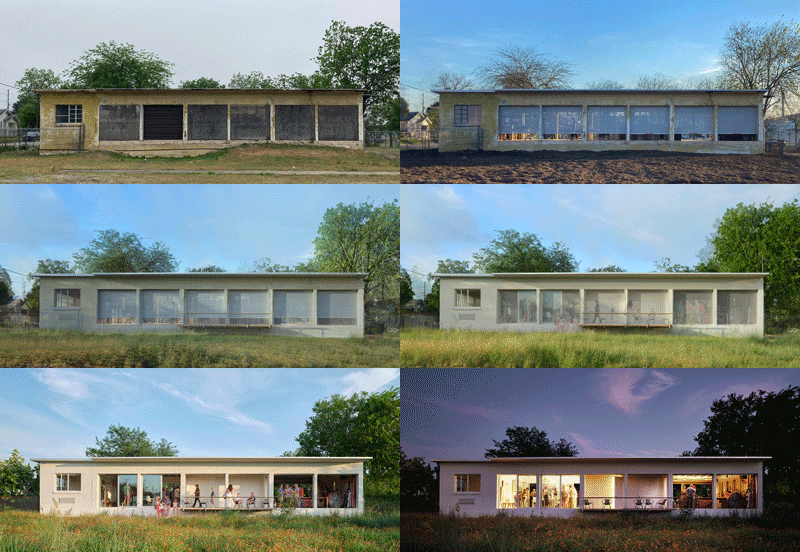
The Space Station consists of a concrete 1949 transfer station that has been converted into creative space for designers and makers. The 0.4 acre site, formerly an asphalt and Bermuda grass parking lot, is being converted into a native prairie.
The concept for the Space Station is a cloud on a field. A series of perforated metal and sliding glass doors provide a diaphanous skin to modulate daylight, privacy, breezes, and views through the building. The result is a building which subtly changes depending on the time of day, season, and the creative work happening inside. It is a work in progress. The interiors are minimal and clad with recycled cardboard, offering space for the imagination and pinning up drawings.
The multi-year landscape project began with removing hardscape, building soil, eradicating invasive species, and seeding native prairie grasses. The new landscape is ever-changing landscape of color, texture and movement. The deep-rooted grasses help to sequester carbon, mitigate urban flooding, and provide habitat for pollinators and wildlife.
More photos coming soon!
Pecha Kucha San Antonio, Vol. 44 2024
Texas Butterfly Ranch, Jul. 6th 2024 "San Antonio architect converts downtown parking lot into a native 'prairie cloud'" by Monika Maeckle